Moving to Winston-Salem? See These 2 Eastwood Homes Floor Plans in Advance, NC
When you walk into a new construction home in Advance, you notice the quiet first. No pool chatter, no clubhouse calendar, no sidewalks connecting every street. Just mature tree lines, covered patios, and the kind of breathing room that feels rare this close to Winston-Salem. This is Fiddler's Ridge, a nearly built-out Eastwood Homes community in Davie County, and it solves a very specific problem: how to get space, flexibility, and access to the Triad without paying for amenities you may never use.
I'm Kristen Brown, a retired teacher turned North Carolina realtor, and today I'm taking you through two floor plans that share a lot of features but solve different problems. The Colfax gives you 4 bedrooms, 2.5 baths, and about 2,772 square feet for $634,900. The Davidson gives you 5 bedrooms, 4 full baths, and 3,423 square feet for $614,500. Both have a first-floor guest suite with a full bath and walk-in shower. Both have a butler's pantry, a loft, and upstairs laundry. The Davidson adds a third-floor bonus suite with its own bath and an office off the primary bedroom.
This is not a master-planned community with a long amenities list. If you want a neighborhood pool, clubhouse, fitness center, or organized social activities, this is not that place. But if you would rather choose your own recreation (Tanglewood Park, golf, wineries, trails) and keep your HOA lower, Advance starts to make sense. You are about 15 minutes from Clemmons, close to Bermuda Run for errands and healthcare, and still within practical reach of Winston-Salem without living in the middle of it.
Let me show you what these homes actually offer, what the location gives you, and which layout might work better for the way you live.
Table of Contents
Fiddler's Ridge (Advance)
Fiddler's Ridge is in Advance, which sits in Davie County just west of Winston-Salem and Clemmons. Locals pronounce it AD-vance, accent on the first syllable. That is how people know whether you are actually from here. The community is nearly complete, with about 5 lots left before buildout, so if you are considering this area, timing matters.
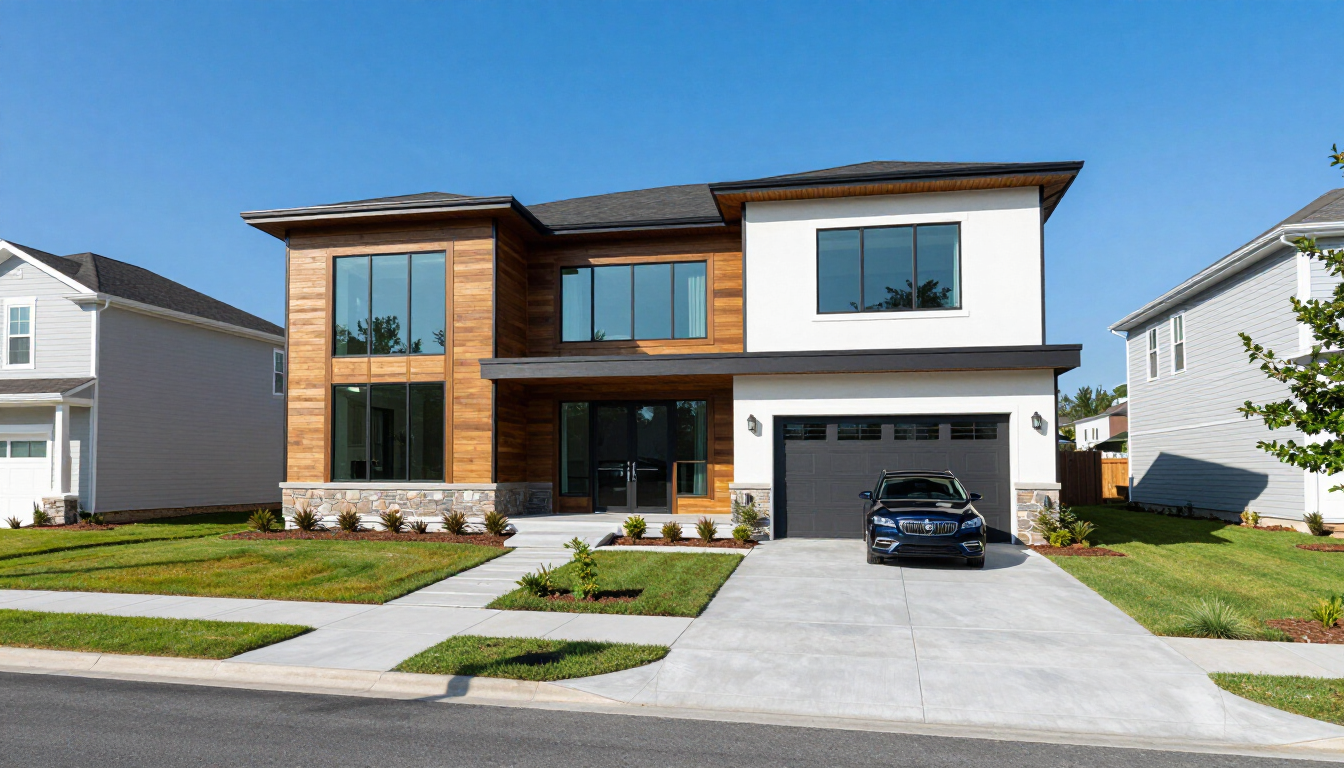
Both the Colfax and Davidson floor plans start with tall ceilings (9 to 10 feet), covered patios (not screened), and upstairs laundry. When you walk into the Colfax, you see a formal dining room on the left with wainscoting and a tray ceiling, and a den or office on the right with glass French doors. The living room has shiplap on the fireplace wall and a gas fireplace with glowing rocks or crystals instead of a standard gas log. The kitchen island is big enough for 4 bar stools comfortably, maybe 5 if they are narrow. It has cabinetry on both sides for storage, and the breakfast area opens to a covered patio with a relatively flat yard that slopes uphill into a mature tree line. That backdrop is harder to find in new construction, and if a mature tree line is a must-have for you, reach out before you start looking.
The Colfax has a butler's pantry between the kitchen and dining room. This is where I wanted to take you first. You have cabinetry, a countertop, and probably undermount lighting. This could be your coffee station, your prep area when you have guests, or the place where your air fryer and Ninja blender live instead of sitting out on your main countertops. Across from the butler's pantry is a walk-in pantry big enough for all your Costco items. That combination gives you serious storage without cluttering the kitchen.
The first-floor guest suite is the other feature that makes this floor plan work for multi-generational families. You have a bedroom with a regular closet and an attached full bathroom with a walk-in shower that is almost zero-entry. There is just a small lip. This setup works for an in-law, a grandmother, or anyone who needs to stay with you temporarily without climbing stairs. They are still part of the family, but they have their own space and their own bath.
Upstairs, the Colfax has a loft that could be a second family room, a workout space, or the place where you dump everything so guests do not see your mess. Two of the three additional bedrooms have walk-in closets, which matters more now that adult kids are living at home longer. When they come home from college and cannot quite afford to move out yet, they need that extra space. One of those bedrooms has its own ensuite, so this house almost has two primary bedrooms. The actual primary bedroom has double doors, a tray ceiling, and enough space for a king bed, two dressers, and two nightstands with room left over. The ensuite has dual vanity sinks (one on the right, one straight ahead), a bathtub, a water closet with a window, and a walk-in shower with a glass wall. You also get two walk-in closets, one on each side of the hallway leading into the bath, so no one has to fight over space.
The Davidson floor plan shares most of those features but adds a third floor and an office off the primary bedroom. When you walk into the Davidson, you see the same formal dining room and open-concept living area. The kitchen has an oversized island with a quartz countertop and three chunky bar stools. The gas cooktop has five burners, and the island has an oversized undermount sink with a farm-style look in stainless steel. The butler's pantry and walk-in pantry are in the same spot. The first-floor guest suite is set up the same way, with a bedroom, a full bath, and a walk-in shower. In this model, they staged it as a gym, but it converts back to a bedroom easily.
The second floor has the primary bedroom, two guest bedrooms, the loft, and the laundry room. The laundry has a folding station with a quartz countertop and a standard washer and dryer. The two guest bedrooms share a Jack-and-Jill bathroom, but it is set up in a way I actually like. One bedroom has the closet inside the bedroom. The other bedroom has the closet inside the bathroom. Each bedroom also has its own vanity, so they do not have to share sink space even though they share the tub, shower, and toilet. The primary bedroom is across the hall, which gives you some separation from the guest rooms. It has a king bed, a tray ceiling, and an office or study off the bedroom. That office has its own closet. The ensuite has a soaking tub, a glass shower, dual vanity sinks, a water closet, and a big walk-in closet that could be divided into his, hers, and shared space.
The third floor is what sets the Davidson apart. It feels like a studio apartment. You have a large bonus room that they staged as a family room, but it could easily be another bedroom. It has its own full bathroom with a vanity, a tub/shower combination, and a closet. If you have an older child who is home from college and not quite ready to move out, this gives them their own space completely away from everyone else. It has large windows, an intercom for music, and enough room to feel like a separate living area. If my parents had this house when I was growing up, I probably would never have left home.
Both homes have covered patios that are not screened. You can screen them in after closing if you want. The backyards are not completely flat because we are in the Piedmont, which means foothills. The terrain here is wavy, and some lots have uphill backyards. That is normal for this area. What is not normal is having a mature tree line with new construction, and several lots here have that.
One thing to know about new construction in North Carolina: refrigerators do not automatically come with the home. Sometimes they are written into the contract, but it is not standard. What is standard is the attached oven, microwave, and cooktop. Both of these homes have gas cooktops with five burners.
Before you visit a model home or register online, contact me. Builder registration rules can affect whether I am able to represent you, and you deserve someone in the process who is looking at the home side of the transaction. The builder's sales representative works for the builder, not for you. I help you compare communities, floor plans, included features, upgrade costs, home sites, contracts, inspections, and resale considerations. All my contact information is pinned in the first comment below and on the screen.
Colfax vs Davidson: Which Layout Fits Your Life?
The better floor plan is not necessarily the larger one. It is the one that solves the right problems for you. The Colfax is 2,772 square feet with 4 bedrooms and 2.5 baths for $634,900. The Davidson is 3,423 square feet with 5 bedrooms and 4 full baths for $614,500. Yes, the Davidson is larger and less expensive. That price difference reflects lot premiums, upgrades, and timing, and those numbers can change. Contact me for current pricing, incentives, and availability before making a decision.
Both homes have the first-floor guest suite with a full bath and walk-in shower. Both have the butler's pantry, the walk-in pantry, the loft, and the upstairs laundry. Both have tall ceilings, covered patios, and mature tree lines on some lots. The Colfax has one bedroom with an ensuite upstairs, so it almost feels like two primary bedrooms. The Davidson has the office off the primary bedroom and the third-floor bonus suite with its own bath.
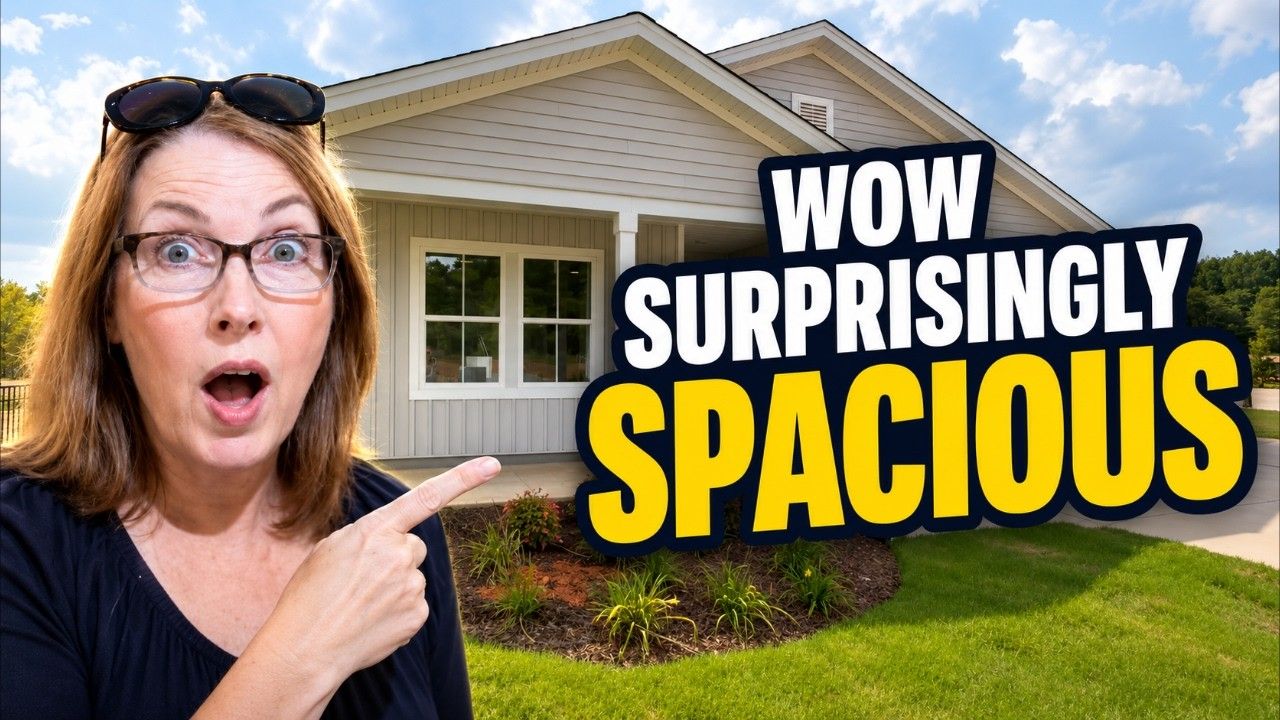
Choose the Colfax if you want a slightly smaller footprint, lower square footage to heat and cool, and you do not need a third-floor bonus space. The Colfax still gives you the multi-gen suite, the butler's pantry, and the walk-in closets. It works well for buyers who want flexibility without paying for space they will not use.
Choose the Davidson if you have an older child who needs their own space, you want an office off the primary bedroom, or you like the idea of a third-floor retreat that feels like a studio apartment. The Davidson also gives you a fifth bedroom and four full baths, which matters if you have more people living in the house or you want the extra bathroom capacity.
Both homes work for multi-generational families. The first-floor guest suite is set up for someone who cannot climb stairs, and the walk-in shower with almost zero entry makes it accessible. The Davidson adds the third-floor bonus suite, which works for an adult child who is home from college or anyone who wants separation from the main living areas.
When a community does not have a long amenities list, the house becomes even more important. You need to know whether the layout, usable space, and surrounding location give you enough value without relying on a pool, clubhouse, or fitness center to sell you the lifestyle.
Living in Advance: What You Gain and What You Give Up
Fiddler's Ridge does not have a pool, clubhouse, fitness center, or organized amenities. For some buyers, that is a deal breaker. For others, that is exactly the point. Not everyone wants to pay an HOA fee for a pool they use twice a year, a clubhouse they never enter, and tennis courts that mostly serve as expensive scenery. Some people would rather have a peaceful neighborhood, a little more breathing room, and access to amenities outside the community when they actually want to use them. That is where Advance starts to make sense.
Advance is in Davie County, just west of Winston-Salem and Clemmons. It has a quieter, more rural feel, but you are not completely disconnected from shopping, restaurants, healthcare, or the interstate. Something that confuses people relocating here is the relationship between Advance and Bermuda Run. When you live here, you may have an Advance mailing address, but you will probably spend a fair amount of time running errands, eating out, or going to appointments around Bermuda Run, Clemmons, and Mocksville.
For everyday needs, you are not moving into the wilderness. There are grocery options, pharmacies, restaurants, medical offices, and other services along Highway 801 and in the surrounding Advance and Bermuda Run area. For errands or shopping you cannot handle nearby, Clemmons gives you additional restaurants, grocery stores, fitness options, and retail. Winston-Salem expands those choices even further.
That is one of the trade-offs you need to understand about living in Advance. You are probably not going to step outside and walk to a coffee shop from this neighborhood. This is still a car-dependent area. But you also do not have to drive into downtown Winston-Salem every time you need milk, a prescription, or want to go out to dinner. You get the quieter setting while still having practical convenience within the surrounding area.
Healthcare access is something I get asked about quite a bit, and this is another major advantage of this location. is located in Bermuda Run on Highway 801. It provides emergency, inpatient, surgical, imaging, rehab, and other medical services. That matters a lot to buyers I work with, especially people relocating here for retirement, buyers who want to be closer to medical care, or anyone who simply does not want every appointment to require a trip to Winston-Salem. You also have access to the broader Wake Forest Baptist Healthcare network in Winston-Salem when you need more specialized care. As always, I encourage buyers to research the providers and services that matter to them personally, but from a location standpoint, having a hospital and medical offices nearby is an important convenience.
One of the biggest outdoor attractions nearby is Tanglewood Park in Clemmons. Tanglewood covers roughly 1,100 acres. It includes walking and hiking opportunities, golf, horseback riding, tennis, boating, picnic areas, playgrounds, and an aquatic center. So although you do not have a community pool directly outside your door, you have access to a much larger public recreation area with far more to do than most individual neighborhoods can offer. Tanglewood is also known for its Festival of Lights during the holiday season. If you live in this part of the Triad, that is one of the local traditions you will hear people talk about every year.
Closer to Bermuda Run, you also have the Blue Heron Trail , which gives residents another option for walking and getting outdoors. If golf is important to you, there are options in the surrounding area including Tanglewood's golf courses. Bermuda Run Country Club is another nearby option, although membership and current offerings should always be verified directly with the club.
Advance is not going to give you the same restaurant density you will find in downtown Winston-Salem, but there are local restaurants and gathering places throughout Advance, Bermuda Run, Clemmons, and Mocksville. One local destination worth knowing about is Raisin Winery and Vineyards , which has Bistro Europa on the property. We took my sister and brother-in-law there for brunch and a wine tasting afterward, and both were delicious.
Advance also puts you in an interesting position geographically. You are close to Bermuda Run and Clemmons. You can head east towards Winston-Salem or go west towards Mocksville and the rest of Davie County. Interstate 40 gives you access across the Triad and towards Statesville and the Charlotte region. I always tell my relocating buyers this: never choose a home based only on what the map says. Drive your actual commute, do it at the time of day you would normally be on the road. A drive that feels perfectly reasonable at 11 o'clock on a Tuesday morning may feel very different during weekday traffic.
So who is this area really for? Advance may be a good fit if you want a newer home, more interior space, a quieter setting, and access to Winston-Salem without necessarily living inside the city. It may also appeal to someone who likes the Clemmons and Bermuda Run side of the Triad but does not need to be in the middle of a larger master-planned community. And it could work well for buyers who would rather choose their own recreation (whether that is Tanglewood, golf, walking trails, wineries, or a trip into Winston-Salem) instead of paying for amenities to their HOA.
On the other hand, if your dream neighborhood has sidewalks connecting every street, a large community pool, a clubhouse, organized social activities, and shops you can walk to, this particular community may not give you that experience. And that is okay. The goal is not to pretend every neighborhood works for every buyer. The goal is to figure out whether the home and the location work for the way you actually live.
Conclusion
Fiddler's Ridge is nearly built out, with about 5 lots left. The Colfax and Davidson floor plans both give you a first-floor guest suite, a butler's pantry, a loft, and upstairs laundry. The Colfax is 4 bedrooms, 2.5 baths, and 2,772 square feet for $634,900. The Davidson is 5 bedrooms, 4 baths, and 3,423 square feet for $614,500. The Davidson adds a third-floor bonus suite with its own bath and an office off the primary bedroom. Both homes work for multi-generational families, and both give you space, flexibility, and access to Winston-Salem without living in the city.
This community does not have a pool, clubhouse, or fitness center. If you want those amenities, this is not the right place. But if you would rather have a quieter neighborhood, lower HOA fees, and the freedom to choose your own recreation, Advance starts to make sense. You are close to Bermuda Run for errands and healthcare, Clemmons for shopping and restaurants, and Tanglewood Park for outdoor recreation. You are still within practical reach of Winston-Salem without being in the middle of it.
New construction pricing, incentives, availability, and included features can change. Contact me for the most current information before making your decision. I can represent your interests, help you understand the builder's contract, and walk you through the process from start to finish. Let's talk about whether Fiddler's Ridge, the Colfax, or the Davidson is the right fit for you.
FAQ
How many lots are left at Fiddler's Ridge in Advance?
There are about 5 lots left before the community is completely built out. If you are considering this area, timing matters. Contact me for current availability and lot premiums.
Does Fiddler's Ridge have a community pool or clubhouse?
No. Fiddler's Ridge does not have a pool, clubhouse, fitness center, or organized amenities. The HOA is lower because you are not paying for those features. If you want access to a pool and recreation, Tanglewood Park in Clemmons is nearby and offers far more options than most individual neighborhoods.
What is the difference between the Colfax and Davidson floor plans?
The Colfax is 2,772 square feet with 4 bedrooms and 2.5 baths for $634,900. The Davidson is 3,423 square feet with 5 bedrooms and 4 full baths for $614,500. Both have a first-floor guest suite, a butler's pantry, and upstairs laundry. The Davidson adds a third-floor bonus suite with its own bath and an office off the primary bedroom.
Is Advance walkable to shops and restaurants?
No. Advance is a car-dependent area. You will not step outside and walk to a coffee shop or grocery store from this neighborhood. But you are close to Bermuda Run, Clemmons, and Mocksville for errands, shopping, and dining. You do not have to drive into downtown Winston-Salem for everyday needs.
What healthcare options are near Fiddler's Ridge?
Atrium Health Wake Forest Baptist Davie Medical Center is located in Bermuda Run on Highway 801. It provides emergency, inpatient, surgical, imaging, rehab, and other medical services. You also have access to the broader Wake Forest Baptist Healthcare network in Winston-Salem for specialized care.
Do refrigerators come with new construction homes in North Carolina?
No. Refrigerators do not automatically come with new construction homes in North Carolina. Sometimes they are written into the contract, but it is not standard. The attached oven, microwave, and cooktop are included.