New Construction Homes at Chesney Place in Thomasville, NC: Townhomes vs Single-Family
When you walk into a new construction home, you notice the smell first. Fresh paint, clean floors, no history. Then you notice the quiet. No creaks, no settling, no ghosts of someone else's life. At Chesney Place in Thomasville, North Carolina, that newness comes in three very different packages: two townhomes and one single-family home, each with layouts that solve different problems. The townhomes start in the low to mid $200s. The single-family home starts in the low $400s. But price is only part of the story.
Thomasville sits between the bigger Triad names, Winston-Salem, Greensboro, High Point, without the traffic or the price tags those cities carry. You get highway access to Interstate 85, Highway 29, and Highway 74, a small downtown with antique shops and the Big Chair, and a railroad that runs right through the middle of town. That train adds character. It also adds noise, so pay attention to where you're buying if train horns at 2 a.m. are going to bother you.
I'm Kristen Brown, a North Carolina Realtor in the Triad area. I toured three homes at Chesney Place to show you what your money actually gets you here, and to talk about the trade-offs that matter when you're choosing between a townhome with a walk-in pantry and a single-family home with the HVAC on the first floor instead of buried in the attic. Let's walk through them.
Table of Contents
- Chesney Place: New Construction with Budget Flexibility
- The Meadowlark Townhome: 1,616 Square Feet with a Walk-In Pantry Under the Stairs
- The Skylark Townhome: Smaller Footprint, Primary Bedroom in the Back
- The Ibis Single-Family Home: Four Bedrooms, HVAC You Can Actually Reach
- Living in Thomasville: Small-Town Atmosphere, Triad Access, and a Train You'll Hear
- Pickleball, the YMCA, and Staying Active Without Driving Across the Triad
- What to Know Before You Buy: Builder Representation and Real Numbers
- Which Layout Is Right for You?
- Conclusion
Chesney Place: New Construction with Budget Flexibility
Chesney Place is built by Centex, which is part of the Pulte Group. The community offers townhomes, single-level homes, and two-story options, giving you budget flexibility without forcing you into one housing type. That variety matters if you're selling a larger home and want to free up equity, if you're planning to live on retirement income, or if you're a first-time buyer who wants financial breathing room. Travel is more fun than paying to heat and cool rooms you never enter.
The townhomes start in the low to mid $200s. The single-family homes start in the low $400s. But the base price is only the beginning. You still need to review HOA dues, what those dues cover, property taxes, insurance, and your expected monthly payment. A home isn't truly affordable if the ongoing expenses make you nervous every month.
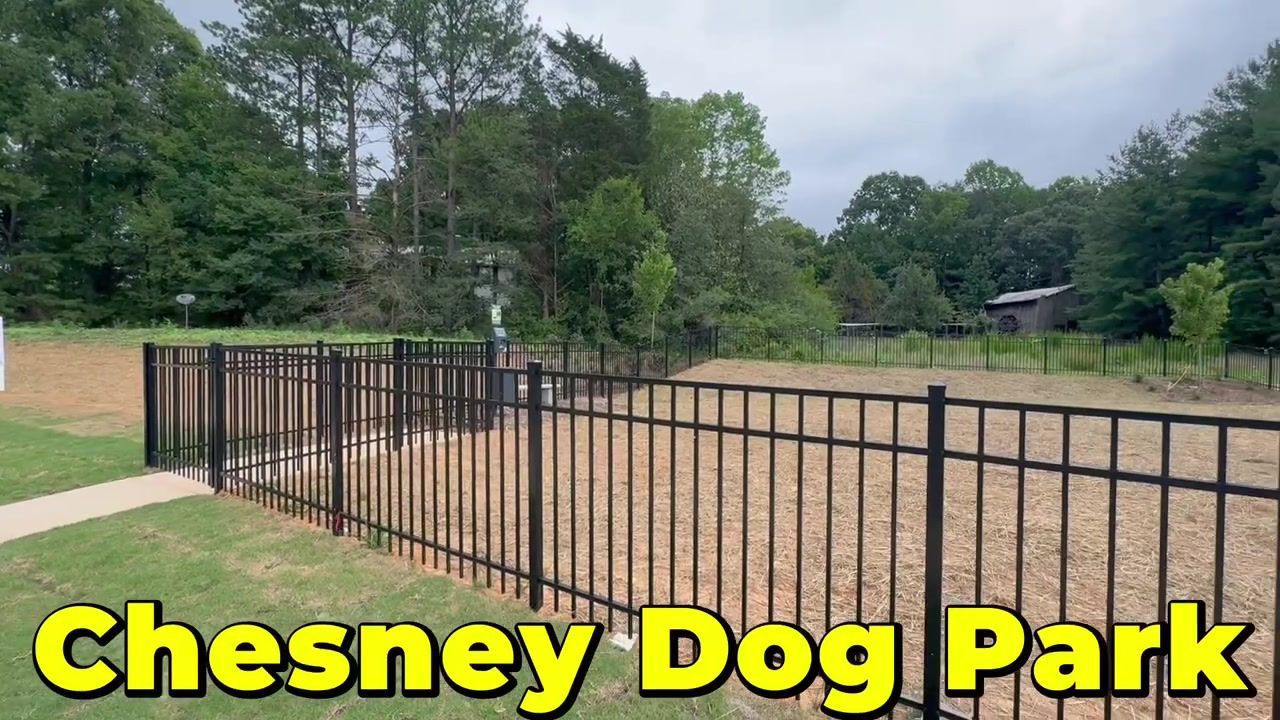
One of the community amenities is a dog park. I have two rescue dogs who would probably not do well at a dog park, but it's nice knowing there's one there for those whose dogs do like dog parks. It's also a good way to meet the neighbors.
Chesney Place isn't trying to be an elaborate resort community with a huge list of amenities and the higher ongoing costs that come with them. It offers new construction, several different housing styles, a dog park, and access to the highways connecting Thomasville with the rest of the Triad area. For the budget-conscious, that may be the better trade-off. You can choose a home that supports the life you want now without paying for an oversized house or an amenity package you may never use.
The Meadowlark Townhome: 1,616 Square Feet with a Walk-In Pantry Under the Stairs
The Meadowlark is the larger of the two townhomes. It has three bedrooms, two and a half baths, and 1,616 square feet. It also has a one-car garage. The starting price at the time of filming is in the low to mid $200s.
When you walk in, you see luxury vinyl plank flooring throughout the main level. There's a half bath on the left, and the door to the one-car garage is right there. The kitchen has a large island with a quartz countertop and an undermount sink. You get a dishwasher, soft-close cabinets, and a gas stove. Not all communities in this area of North Carolina have gas. There's gas sometimes and sometimes not. There's really no rhyme or reason to it.
The walk-in pantry is underneath the stairs. It's an excellent use of space, and it's really nice to have this kind of storage in a townhome. The pantry has shelving on multiple walls, and it's deep enough to hold what you bring home from Costco or Walmart.
Out back, there's a patio. I asked the builder's agent if the little area could be fenced in, especially if you have a dog and you don't want to take them out on the leash at night. She said yes, the patio could be fenced in so someone could have more privacy by having their courtyard enclosed.
Upstairs, you have three bedrooms. The two guest bedrooms are in the back. One is staged with two twin beds, the other as an office. Both have walk-in closets. The laundry closet is upstairs, which makes sense because all of the bedrooms are upstairs. Why not have the laundry where the bedrooms are so you don't have that far to walk to wash your clothes and put them away?
The main bath for the two guest bedrooms has a single vanity sink with an undermount sink and a tub/shower combination.
The primary bedroom is large enough for a king-size bed, two chunky nightstands, and a dresser on the opposite wall. In this particular townhome, the primary bedroom faces out towards the front. The primary bathroom has luxury vinyl plank flooring, a double vanity sink with undermount sinks and a quartz countertop, and a huge walk-in closet with storage on the left, straight ahead, and on the right. There's a step-in shower with glass doors, which keeps it nice and light and airy. In the water closet, there are smaller windows up near the ceiling, so you're allowing in light and you really don't need any kind of privacy screen over the windows.
The Skylark Townhome: Smaller Footprint, Primary Bedroom in the Back
The Skylark is 1,453 square feet, three bedrooms, two and a half baths. The starting price is also in the low $200s. It's smaller than the Meadowlark, but it has a couple of cool features that make it worth considering.
The alcove for this townhome has more depth before you get to the front door. The last one we looked at had a shorter alcove. It's not as deep. Walking in, you have luxury vinyl plank flooring just like the townhome next door.
The kitchen has an island, and this island is a little bit shorter than the one in the Meadowlark. You still get a quartz countertop, a full-size dishwasher, an undermount sink, a standard side-by-side refrigerator, a gas stove, and soft-close cabinetry. The cabinetry is a little bit lighter. It's kind of like the color of a caramel macchiato. It's a really pretty shade of brown.
This unit has a smaller pantry. It's not a walk-in pantry. It's a standard pantry with shelving, but it's not as deep as the one in the Meadowlark.
Out back, you have a patio with partition fencing on one side and on the other. If someone wanted to fence off their courtyard, they could easily do that on this one as well.
Upstairs, you have wall-to-wall carpeting, and in the full bathroom there is luxury vinyl plank flooring. Just like the other townhome, the laundry closet is on the second floor, but this layout is a little bit different. The guest bedrooms are in the front of the townhome versus the back. One is staged as an office.
The primary bedroom is large. It's staged with a king-size bed, chunky nightstands, and a good-sized dresser. This primary bedroom faces out towards the back of the townhome versus the front, and I think that's really cool. It's a very private retreat.
The walk-in closet is off of the primary bedroom, not connected to the bathroom. I know some of my clients don't like to have the walk-in closet connected to the bathroom. This is a really good-sized closet. You have one whole wall of shelving, another wall of shelving, and more shelving and storage behind the door.
The ensuite has a different floor plan than the Meadowlark. You have a higher window up near the top, dual vanity sinks with a quartz countertop and undermount sinks, a walk-in shower with glass doors, and a water closet in the back.
The Ibis Single-Family Home: Four Bedrooms, HVAC You Can Actually Reach
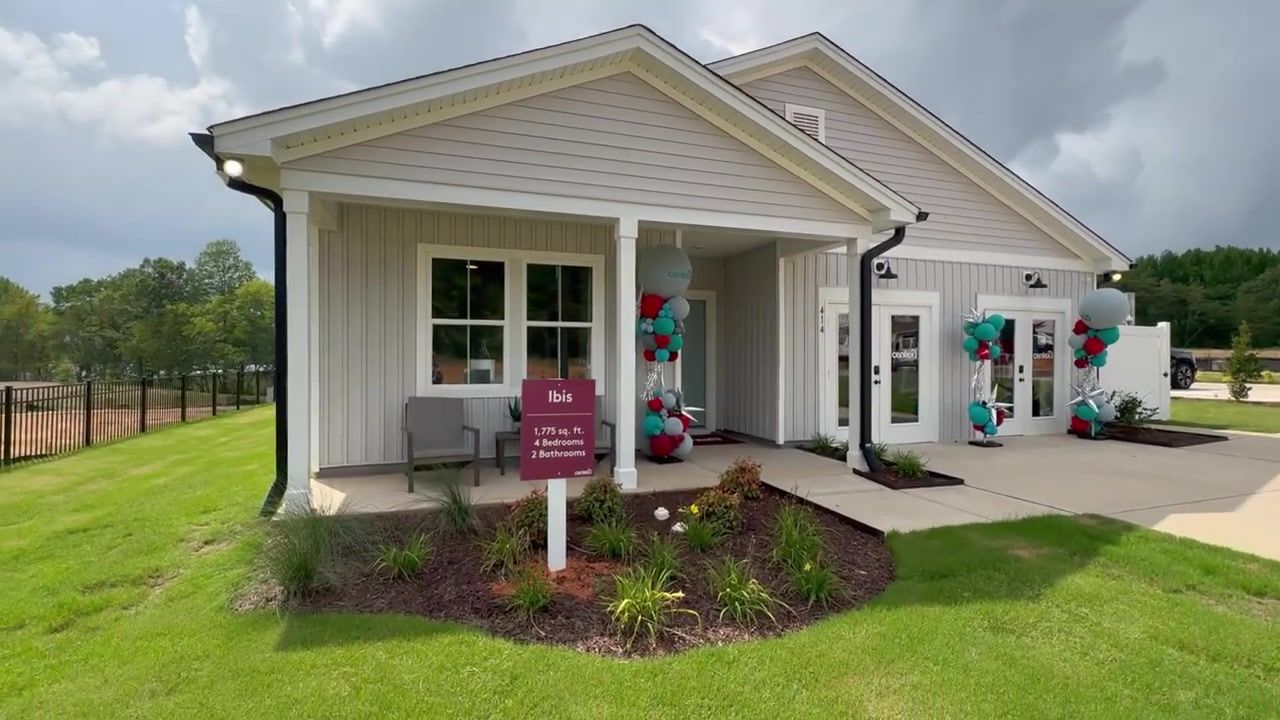
The Ibis is a single-family detached home. It's 1,775 square feet, four bedrooms, two baths, and it has a two-car garage. The starting price is in the low $400s.
When you enter the Ibis, you have a wide foyer area with luxury vinyl plank flooring. All of the living is in the back of the house versus the front. When you walk in, you have two guest bedrooms, one on the left and one on the right. In between both guest bedrooms, you have a full-size bathroom with a single vanity sink and a tub/shower combination.
As you walk along, you have the fourth bedroom, or guest bedroom number three. But the first cool feature I want to show you is in the closet. This is the HVAC system for the house. A lot of times in these new construction homes the HVAC is up in the attic, but having it here on the first floor is such a cool feature to me because you can keep an eye on it. There's a pan down at the bottom, so if it has any kind of backup or anything, it's very easy to get to and be able to call the HVAC guy to come and service it. It's just nice to have it here on the first floor versus having to climb up into the attic to see what's going on.
Guest bedroom number three is set up as an office right now. It's a pretty good-sized room with a nice large window. And this is where cool feature number two is. In the closet, you have the water main, and I think that is just ingenious. When you're leaving to go out of town, you can just come in here and press this down to shut it off. You don't have to worry about any kind of water leak when you're gone. For me, trying to fiddle with that thing in the garage is always intimidating, but having it inside in the house I think is just such an incredibly cool feature. I'd have to say that is the cool feature of all the cool features of 2026.
Coming into the rest of the home, you have the kitchen and dining area on the left, which opens into the family room. The family room faces out towards the back. This is a very large sectional that's staged here, and it looks really good. Off of the dining area, you have a covered patio. Post-closing, it would be easy to have this screened in. It's not something that they offer during construction because this is a spec home, not semi-custom. It's not something you can have the builder add at time of construction.
The primary bedroom is in the back of the house. You have a king-size bed, very tall ceilings, I feel like nine-foot ceilings, so it gives that depth and makes the room feel larger than it may actually be. You also have a really good-sized dresser.
The primary bathroom is an ensuite. You have a shower on the left, which is a walk-in shower. You also have dual vanity sinks that are undermount with a quartz countertop. This one does not have a water closet. You have a beautiful walk-in closet. It's very large. It starts on one side, goes across the back, wraps all the way around, and you have storage for shoes, handbags, that sort of thing.
Cool feature number three is the pantry. In this pantry, you have a walk-in pantry, and look at all of this space. You have shelving on the left, shelving that goes all the way straight across, shelving on the right. This is such an awesome space to have all the room to be able to put your stuff that you get from Costco, Walmart, whatever, to be able to store it all here because it's just such a nice open space.
The kitchen has a beautiful white quartz countertop island with bar stools and nice pendant lighting. You also have LED lighting that comes standard. LED lighting is over the dining area as well. You get soft-close cabinets, a quartz countertop, an undermount sink, and a gas stove. This kitchen is stacked, which is just awesome.
Living in Thomasville: Small-Town Atmosphere, Triad Access, and a Train You'll Hear
Chesney Place has convenient access to Interstate 85, Highway 29, and Highway 74, connecting Thomasville with High Point, Greensboro, Winston-Salem, and Lexington. You may not want to live directly in one of the Triad's larger cities, but you might still want reasonable access to healthcare providers, shopping, restaurants, airports, and entertainment. Thomasville gives you more of a small-town everyday atmosphere.
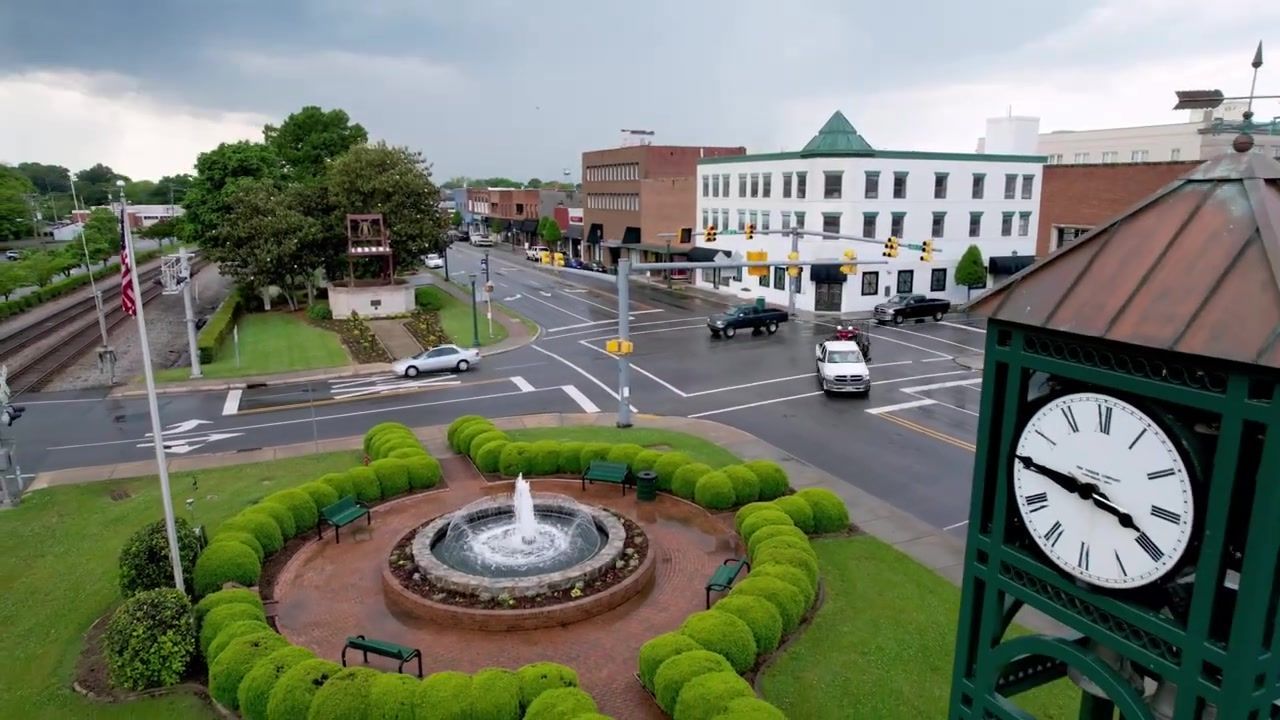
Downtown Thomasville is known for antique and vintage shopping, local restaurants, community events, the historic train depot, and the Big Chair. It's basically Thomasville's longest-serving celebrity. The railroad runs directly through downtown, which adds history and character, but it also means buyers should pay attention to train noise when deciding exactly where they want to live.
For local dining, you'll find casual options including Crossties, Rosa Mae's Cafe, JJ's Side Street Deli, and 66 Grill and Tap House, along with seafood, Mexican, Asian, and barbecue choices. Thomasville isn't pretending to be a major restaurant destination, but you have local places for an easy meal, and High Point and Lexington give you even more choices nearby.
For outdoor recreation, there's Lake Thom-A-Lex, which sits between Thomasville and Lexington. It offers opportunities for fishing, picnics, and simply spending some time near the water. There are also picnic shelters and a playground. Thomasville also has city parks, walking trails, and athletic facilities. Finch Field is a well-known local baseball landmark.
For everyday errands, you'll find grocery stores, pharmacies, medical offices, and the regular services you need. For a larger concentration of shopping, dining, and healthcare, High Point is the natural next stop.
Pickleball, the YMCA, and Staying Active Without Driving Across the Triad
If being active is part of your plan, Thomasville has the Tom A. Finch Community YMCA on Mendenhall Street. It has a fitness center, indoor pool, group exercise, water exercise classes, a sauna, whirlpool, gym, and other wellness programs. My personal favorite part: it has three indoor pickleball courts. There are also three indoor pickleball courts at the Thomasville Central Recreation Center downtown. Yes, you can live in Thomasville and play pickleball without having to drive across the entire Triad area every time you want a game.
I'm actually working on expanding my own pickleball community of clients and friends. If you're thinking about relocating to this area, book a call with me. We can talk about new construction, single-level homes, what your budget realistically buys, and where you can find a good pickleball game. Consider it real estate research with a paddle.
Thomasville does not have its own YWCA, but the YWCA is in nearby High Point, and it offers an indoor pool, fitness facilities, group exercise classes, and wellness programs too.
What to Know Before You Buy: Builder Representation and Real Numbers
Before you visit a model home or register online, I need to mention something. The builder sales agent may be friendly, knowledgeable, and incredibly helpful, but they work for the builder and have the builder's best interests in mind, not yours. Builders in this area normally offer compensation for a buyer's agent. If you don't have your own representation and plan to go it alone just to save money, that money that would have been paid to a buyer's agent generally stays with the builder. You don't receive it as a discount on the home or a lower purchase price.
Book a call with me before you visit a model home or register online. I'll represent you and help you understand the process, contract, incentives, and real numbers.
Prices will fluctuate. To know what the current price is and what the current incentives being offered are, book a call with me.
Which Layout Is Right for You?
The question isn't whether Thomasville has absolutely everything. The question is whether it gives you the things you will use most, keeps you connected to the places you need to go, and leaves enough room in your budget to enjoy yourself.
Here's how to think about the three homes I toured:
- Choose the Meadowlark if you want the larger townhome with the walk-in pantry under the stairs, upstairs laundry near the bedrooms, and a primary bedroom that faces the front.
- Choose the Skylark if you want a smaller footprint, a primary bedroom in the back for privacy, and a walk-in closet that's off the bedroom instead of connected to the bathroom.
- Choose the Ibis if you want four bedrooms, a two-car garage, HVAC on the first floor instead of in the attic, a water main shutoff inside a bedroom closet, and a massive walk-in pantry in the kitchen.
All three homes come with luxury vinyl plank flooring, quartz countertops, undermount sinks, soft-close cabinets, walk-in closets, LED lighting, and gas stoves. The Ibis has nine-foot ceilings, which makes the space feel larger. The townhome patios can be fenced for privacy or pets. The covered patio on the Ibis can be screened in post-closing, but it's not something the builder offers during construction because these are spec homes, not semi-custom.
The real appeal of Chesney Place is that it isn't trying to be an elaborate resort community with a huge list of amenities and potentially the higher ongoing costs that come with them. It offers new construction, several different housing styles, a dog park, and access to the highways connecting Thomasville with the rest of the Triad area. For the budget-conscious, that may be the better trade-off. You can choose a home that supports the life you want now without paying for an oversized house or an amenity package you may never use.
Conclusion
Chesney Place in Thomasville gives you new construction with budget flexibility. The townhomes start in the low to mid $200s. The single-family homes start in the low $400s. You get gas stoves, quartz countertops, walk-in closets, and layouts that solve different problems. You also get small-town atmosphere, highway access to the Triad, a dog park, and indoor pickleball courts at the YMCA and the recreation center.
The trade-off is that you're not getting an elaborate amenity package. You're not getting a resort community. You're getting new construction at an attainable price in a town where you can hear the train at night and walk downtown to see the Big Chair.
If you're selling a larger home and want to free up equity, if you're planning to live on retirement income, or if you're a first-time buyer who wants financial breathing room, book a call with me. We can talk about new construction, single-level homes, what your budget realistically buys, and where you can find a good pickleball game. I'll represent you and help you understand the process, contract, incentives, and real numbers.
FAQ: New Construction Homes at Chesney Place in Thomasville, NC
What is the price range for homes at Chesney Place in Thomasville?
The townhomes at Chesney Place start in the low to mid $200s. The Meadowlark townhome is 1,616 square feet with three bedrooms and two and a half baths. The Skylark townhome is 1,453 square feet with three bedrooms and two and a half baths. The Ibis single-family home starts in the low $400s and has four bedrooms, two baths, and 1,775 square feet. Prices fluctuate, so contact me for current pricing and incentives.
Who builds the homes at Chesney Place?
Chesney Place is built by Centex, which is part of the Pulte Group. The community offers townhomes, single-level homes, and two-story options.
What amenities does Chesney Place have?
Chesney Place has a dog park. It's not an elaborate resort community with a huge list of amenities. The trade-off is that you get new construction at an attainable price without paying for an amenity package you may never use.
Does Thomasville have pickleball courts?
Yes. The Tom A. Finch Community YMCA on Mendenhall Street has three indoor pickleball courts. The Thomasville Central Recreation Center downtown also has three indoor pickleball courts. You can live in Thomasville and play pickleball without having to drive across the entire Triad area every time you want a game.
What is the difference between the Meadowlark and the Skylark townhomes?
The Meadowlark is 1,616 square feet with a walk-in pantry under the stairs and a primary bedroom that faces the front. The Skylark is 1,453 square feet with a smaller pantry and a primary bedroom that faces the back for privacy. The Skylark also has a walk-in closet off the bedroom instead of connected to the bathroom. Both have three bedrooms, two and a half baths, upstairs laundry, and one-car garages.
Should I use the builder's sales agent or bring my own Realtor?
The builder sales agent works for the builder and has the builder's best interests in mind, not yours. Builders in this area normally offer compensation for a buyer's agent. If you don't have your own representation, that money generally stays with the builder. You don't receive it as a discount. Book a call with me before you visit a model home or register online. I'll represent you and help you understand the process, contract, incentives, and real numbers.